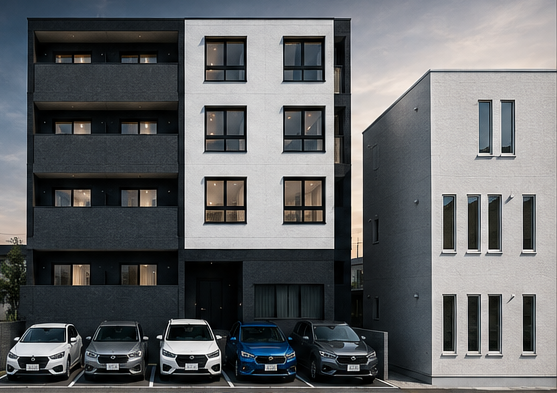
NEW PROJECT Hachiken 2-jo Higashi 3 MS (working name)Brand concept / Not a rendering of the proposed building
LOCATIONNishi-ku, Sapporo Hachiken
RESIDENCE4floors /15units
PARKINGOn-site 5spaces
STRUCTUREReinforced concrete
01 / PROJECT
Belonging to the city. Homes with a future.
Hachiken 2-jo Higashi 3-chome, Nishi-ku, Sapporo. Combining 1LDK and 2LDK layouts, this new RC building is planned with 15 homes.
Approved exterior concept rendering. Design, specifications and external works may change. The adjacent 12-space car park is separately owned and is excluded from this project's land, facilities and income.
HACHIKEN 2 EAST 3
Hachiken 2-jo Higashi 3 MS (working name)
Location
Hachiken 2-jo Higashi 3-chome, Nishi-ku, Sapporo
Access
9-minute walk to JR Kotoni StationAs stated in planning documents
Structure / Scale
RC structure, 4 floors above ground (planned)
Unit mix
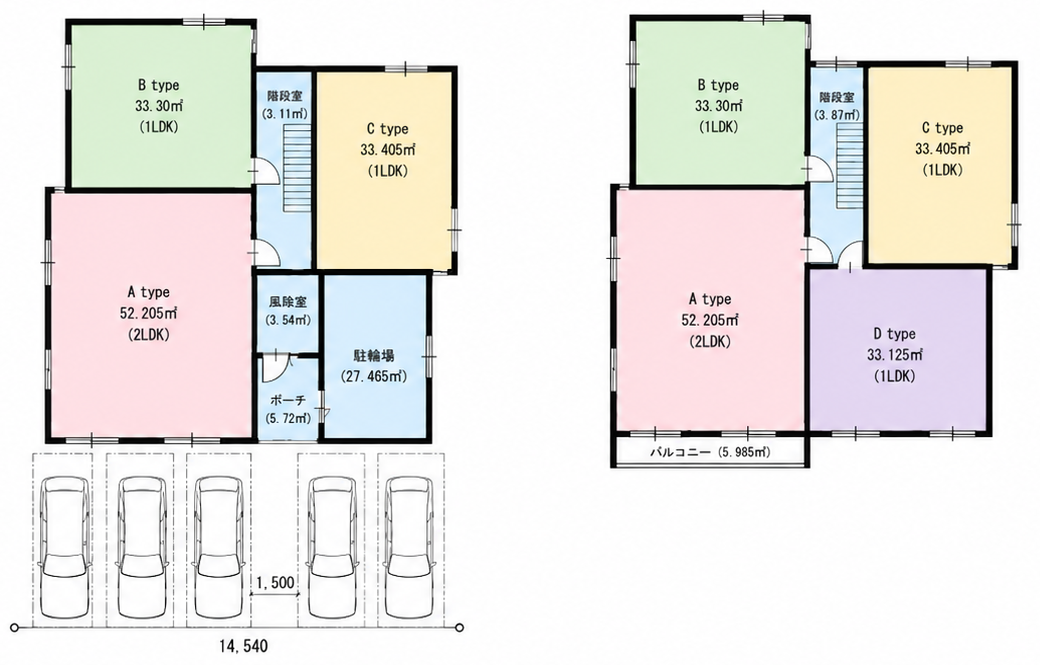
4 × 2LDK / 11 × 1LDK
Planned site area
Approx. 288.96 m² (planned area after subdivision)
Total floor area
Approx. 660.52 m² (planned)
Zoning
Category I Residential Zone (Japan)
Parking
4 standard + 1 compact-car space (planned)
Building approval, construction schedule and handover terms will be announced once confirmed. Check dimensions and areas against final design documents.
02 / OPERATION PLAN
A rental foundation. More ways to operate.
PLAN A / RENTAL RESIDENCE
All 15 units for rent.
11 × 1LDK + 4 × 2LDK
The construction price of JPY 200 million, including tax, applies when all 15 units are used as rental residences.
Based on full-occupancy rental income including rents, common-area fees and five on-site parking spaces.
Gross yield (assuming full occupancy)5.54%
Calculated against land and construction costs, excluding other acquisition costs. Before expenses, taxes and debt service. Income is not guaranteed.
For the plan incorporating lodging, the price will differ due to changes in specifications.
Proposed maximum capacities: 6 guests in type A, 3 each in types B and C on floor 1. Capacity and permits are not confirmed.
6guestsA / 2LDK3guestsB / 1LDK3guestsC / 1LDK
Mid-case assumption: annual lodging revenue of JPY 11,388,000 (3 rooms at 60% occupancy). The yield for the plan incorporating lodging will be calculated once specifications and construction costs are finalized. View lodging scenarios ↓
About PLAN B
Meeting technical specifications does not mean an operating licence is granted. Consultation with building, fire and public-health authorities, floor-area and evacuation checks, neighbour notification and an operating structure are required. Whether furniture, appliances, permits and opening costs are included in construction costs must be checked separately.Sapporo City information ↗
Check drawing dimensions, areas and shared spaces against final design documents. Detailed lodging furniture layouts and evacuation plans are not included.
04 / INVESTMENT
The numbers behind the all-rental plan.
The land price is fixed at JPY 48,950,000. The construction price of JPY 200 million, including tax, applies when all 15 units are used as rental residences. For the plan incorporating lodging, the price will differ due to changes in specifications. Other costs are excluded from the yield denominator.
Expected annual income: JPY 13,797,600 ÷ Land and construction: JPY 248,950,000 × 100
Land price4,895× JPY 10,000
Construction cost (tax included; all 15 units rented)2× JPY 100 million
Land + construction (all-rental plan; other costs excluded)24,895× JPY 10,000
Expected annual income at full occupancy1,379.76× JPY 10,000
Monthly income: rent JPY 1,041,000 + common-area fees JPY 45,000 + parking JPY 63,800 = JPY 1,149,800, multiplied by 12 months. Gross yield is before taxes, management, repairs, insurance, debt service and other costs. Based on scheduled rents at full occupancy; future income and yields are not guaranteed.
Provisional estimate; a formal quotation is required.
Fire insurance
JPY 700,000
Provisional estimate; insurance period and coverage are not yet confirmed.
Indicative additional-cost subtotal
JPY 6,835,031
Partial total excluding unconfirmed costs
This subtotal does not establish the total project cost.
Property and city-planning tax adjustments, acquisition tax, stamp duty, later-stage financing fees, guarantee fees and additional works require separate confirmation. A JPY 400,000 financial-institution membership contribution is shown separately from expenses as a reference; whether it is required must be checked. Property/city-planning tax adjustments depend on this property's assessed value and settlement date.
Furniture, appliances, permits, opening preparations and working capital for the lodging option are excluded from this subtotal.
Three ground-floor guest rooms: up to 6 guests in A and 3 each in B and C. The 12 upper-floor units remain rental homes in this assumption. Rates shown areper room per night, not per person. Licences, guest capacity and actual operating conditions are not confirmed.
For the plan incorporating lodging, the price will differ due to changes in specifications. The yield for the plan incorporating lodging will be calculated once specifications and construction costs are finalized.
Low case / Assumptions
Occupancy 50%
A / 2LDK · per room per night
JPY 22,000
B & C / each 1LDK · per room per night
JPY 12,000
Annual lodging revenue / 3 rooms
JPY 8,395,000
After lodging operating costs and reserves
Approx. JPY 2,910,000 / year
Still before building-wide costs, taxes and debt service.
Mid case / Assumptions
Occupancy 60%
A / 2LDK · per room per night
JPY 24,000
B & C / each 1LDK · per room per night
JPY 14,000
Annual lodging revenue / 3 rooms
JPY 11,388,000
After lodging operating costs and reserves
Approx. JPY 4,550,000 / year
Still before building-wide costs, taxes and debt service.
High case / Assumptions
Occupancy 70%
A / 2LDK · per room per night
JPY 26,000
B & C / each 1LDK · per room per night
JPY 16,000
Annual lodging revenue / 3 rooms
JPY 14,819,000
After lodging operating costs and reserves
Approx. JPY 6,450,000 / year
Still before building-wide costs, taxes and debt service.
Annual total revenue — mixed-use plan
Item
Low case
Mid case
High case
Lodging revenue / 3 rooms
JPY 8,395,000
JPY 11,388,000
JPY 14,819,000
Upper-floor rents and common-area fees / 12 units
JPY 10,440,000
JPY 10,440,000
JPY 10,440,000
Rental parking income
JPY 448,800
JPY 448,800
JPY 448,800
Annual total income (before costs)
JPY 19,283,800
JPY 22,276,800
JPY 25,707,800
For the plan incorporating lodging, the price will differ due to changes in specifications. The yield for the plan incorporating lodging will be calculated once specifications and construction costs are finalized. The annual total revenue shown combines lodging sales, upper-floor rents and rental parking income; it is not operating profit or cash remaining. The assumptions are full occupancy of the 12 upper-floor units and two standard parking spaces reserved for lodging guests free of charge. Rental parking comprises two standard spaces and one kei-car space, totaling JPY 37,400 per month. The 12 parking spaces on the neighboring property are excluded.
Lodging operating costs View annual costs for all 3 cases +
Item
Low case
Mid case
High case
Lodging revenue
JPY 8,395,000
JPY 11,388,000
JPY 14,819,000
Booking platform fees / 15% of lodging revenue
JPY 1,259,250
JPY 1,708,200
JPY 2,222,850
Management fees / 20% of lodging revenue
JPY 1,679,000
JPY 2,277,600
JPY 2,963,800
Cleaning & linen
JPY 1,095,000
JPY 1,314,000
JPY 1,533,000
Utilities / JPY 70,000 per month
JPY 840,000
JPY 840,000
JPY 840,000
Consumables, commercial waste, systems, etc. / JPY 30,000 per month
JPY 360,000
JPY 360,000
JPY 360,000
Furniture replacement & minor repair reserve / 3% of lodging revenue
JPY 251,850
JPY 341,640
JPY 444,570
Total lodging operating costs & reserves
JPY 5,485,100
JPY 6,841,440
JPY 8,364,220
After lodging operating costs and reserves
JPY 2,909,900
JPY 4,546,560
JPY 6,454,780
Shared assumptions
365 days × occupancy. One clean per average 3-night stay: A JPY 8,000, B/C JPY 5,000 each, including linen. Booking fees 15%, management fees 20% and reserves 3% are each based on lodging revenue. No separate cleaning-fee income is added to room rates.
Accommodation tax is separate from lodging revenue; consumption-tax and other tax settlements are not reflected. The post-lodging-cost figure excludes furniture, appliances, permits, opening costs, working capital, building-wide costs, taxes, insurance and debt service.
Income and profit are not guaranteed.
Room rates and occupancy are assumptions for evaluating the project. Construction costs for the plan incorporating lodging will differ due to specification changes. As the final price, total project costs and financing terms are not yet fixed, no yield or cash flow after debt repayments is shown.
06 / INTERIOR
Quiet quality in everyday life.
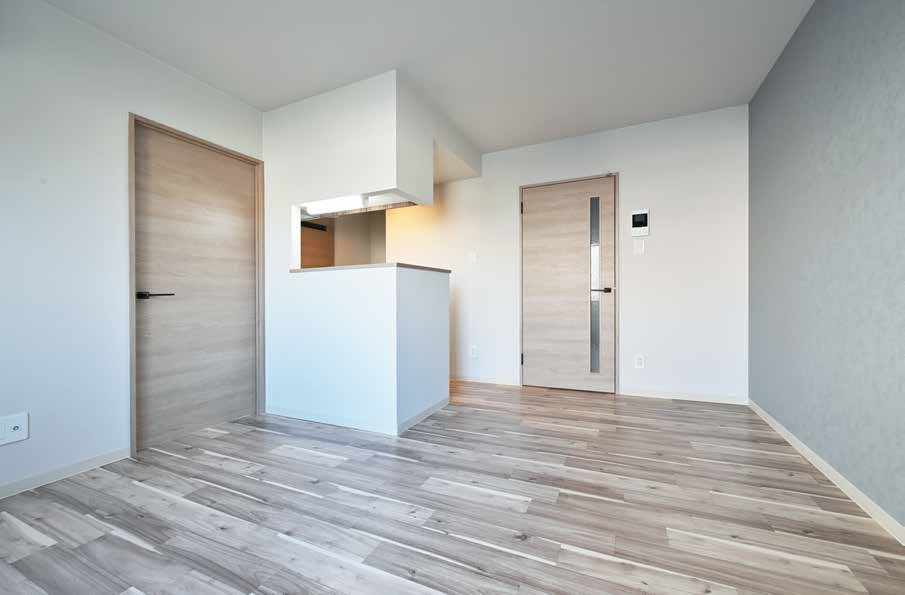
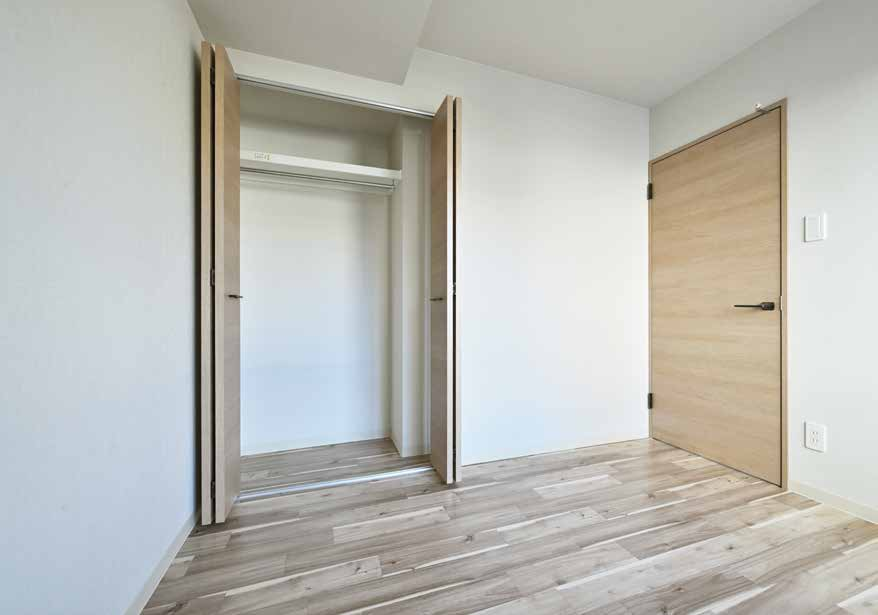
Interiors designed with light and usability in mind. Images are interior references.
LIVING & DINING / Interior referenceBEDROOM / Interior reference
Not completion photos of this project. Finishes, equipment and dimensions shown are not confirmed specifications.
CONTACT / OFFICE R
What comes next for this project? Let's explore it together.
For RC developments, land use and operating plans, please contact office R Co., Ltd.