The right unit mix for the location
We consider local lifestyles and rental demand when reviewing layouts, unit counts and parking.
 RstyleARCHITECTURE & INVESTMENT
RC RESIDENCE
Refined architecture shaped by reinforced concrete.
Spaces for a comfortable everyday life.
Rstyle considers exterior and interior design together with rental-business planning. Each building is planned individually in response to its site.
DESIGN & OPERATION
Owners and residents.
Two perspectives at the start of every plan.
We consider local lifestyles and rental demand when reviewing layouts, unit counts and parking.
Beyond the exterior, we focus on daylight, circulation, storage and equipment to create liveable spaces.
We organise construction costs, projected rents, maintenance and financing to consider a long-term operating policy.
PROJECT / HACHIKEN
Hachiken, Nishi-ku, Sapporo.
A 15-unit plan combining 1LDK and 2LDK homes.
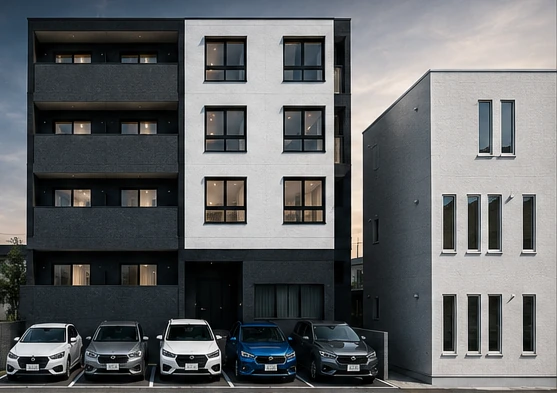
Nishi-ku, Sapporo / Hachiken 2-jo Higashi 3 MS (working name)
A 15-unit RC apartment plan. Alongside a fully rental scheme, we are reviewing an option with accommodation on the ground floor.
CONTACT / OFFICE R
Contact us about new RC buildings, accommodation developments and land use.
Tell us your preferred location and investment approach.